DESIGN NOTES / SLAB LAYOUT
Sintered stone slab layouts, considered.
A beautiful slab is only the beginning. Its position, the direction of its pattern and the lines between panels shape how the whole room feels.
Explore the material library ↗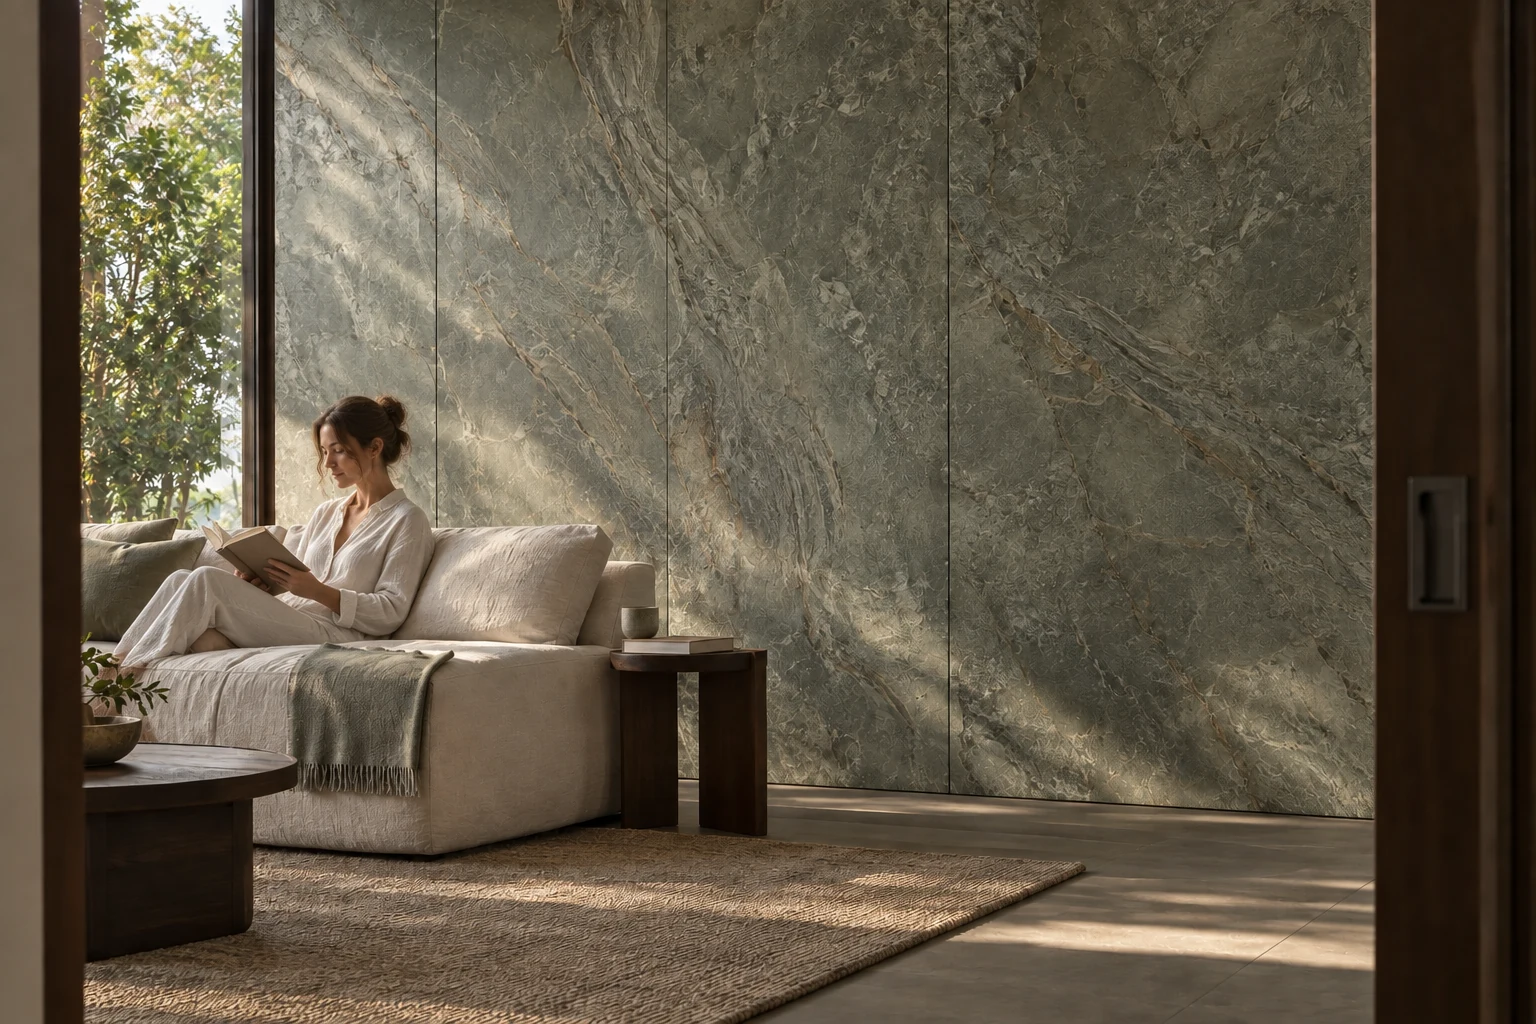
What is a slab layout?
A slab layout shows how a selected material is arranged across a surface. For a wall, it sets out the panels in an elevation. For a countertop, it places the runs, island and openings on a plan. A useful layout connects the full material faces with the dimensions of your space, so you can review which parts of the pattern will be visible and where the joints will fall. It is more specific than a mood board or a close-up of a sample.
Start with the surface, not just the floor area.
Floor area and ceiling height are a useful starting point for discussing a room. They do not establish the quantity of stone needed. For a feature wall, add its actual width and height, doors, windows and furniture. For a countertop, add the length and depth of each run, the island and any backsplash. Mark what is approximate. Final quantities and cutting decisions need checked measurements and the agreed project scope.
Choose where the pattern leads the eye.
Review the complete face of each proposed slab. Decide whether the main movement should run along a countertop, rise up a wall or connect two neighbouring surfaces. Consider the view from the doorway as well as the view close to the material. We can help explore those directions alongside your timber, paint and furniture references. A room rendering helps compare the composition; the selected catalogue face and eventual material approval establish what is actually supplied.
Check continuity and bookmatching before promising it.
A continuous-looking wall and a bookmatched composition are different design intentions. Bookmatching describes a mirrored pattern across adjacent faces; it cannot be assumed from a single attractive sample. Ask which faces are available for the exact product and how they can be arranged. Our layout discussion starts with those references. We do not assume that any repeated pattern can form a continuous vein or that the decorative face extends through a cut edge.
Give joints, openings and edges a place.
Show panel boundaries, wall corners, sink and appliance openings, and the transitions to other finishes. Review how those lines sit within the whole composition. Visual joint placement is part of design support; joint dimensions, movement allowances, support and fabrication details must be resolved against the selected product and construction requirements with the responsible fabricator or installer. A concept rendering alone is not a cutting or installation instruction.
What our design support can include.
We help develop a material palette, explore the appearance in your room through renderings, and prepare a slab layout showing the proposed composition. We then work towards a project quote for the agreed material and processing scope. The extent of the drawings, the information needed and the delivery arrangements are agreed for your project. Final site measurements and technical fabrication and installation checks remain part of turning the design into a finished surface.
Prepare a useful design request.
Start with your country or city, the room and the intended stone application. Add approximate dimensions, the catalogue codes you like, and any preferred edge or pattern direction. Tell us whether you already have a plan, elevation, site photographs or a local fabricator. You can describe those documents in the website form and share them when our team replies by email. Early ideas are welcome; you do not need a finished drawing to begin.
How the layout connects to your quote.
A quote needs more than the visible surface area. The selected format, usable pattern, cuts, openings, edges and agreed delivery scope all need to be clear. Ask for material, processing, packing, transport and installation responsibilities to be distinguished where relevant. We prepare a tailored quote after reviewing the request; entering floor area and height does not generate an automatic final price.
WE CAN HELP YOU DESIGN IT
From material choice
to slab layout.
We help you develop a material palette, plan vein direction and slab placement, and consider where the joints and edges belong in your space.
Explore our design support ↗Keep exploring.
Sintered Stone Countertops & Kitchen Worktops
The kitchen worktop is where a drawing meets daily life. Start with the way you cook, gather and move through the room.
Read the guide ↗APPLICATION NOTES / INTERIOR WALLSSintered Stone Wall Panels
Across a wall, a material becomes part of the architecture. The pattern is read from the doorway, from a chair and up close.
Read the guide ↗DESIGN NOTES / TRAVERTINE LOOKTravertine-Look Sintered Stone Wall Panels
A warm, layered stone look can give an entryway or living room a gentle rhythm. Begin with the colour, then consider how the pattern moves across the whole wall.
Read the guide ↗