DESIGN NOTES / TRAVERTINE LOOK
Travertine-look walls. A quieter rhythm.
A warm, layered stone look can give an entryway or living room a gentle rhythm. Begin with the colour, then consider how the pattern moves across the whole wall.
Explore the material library ↗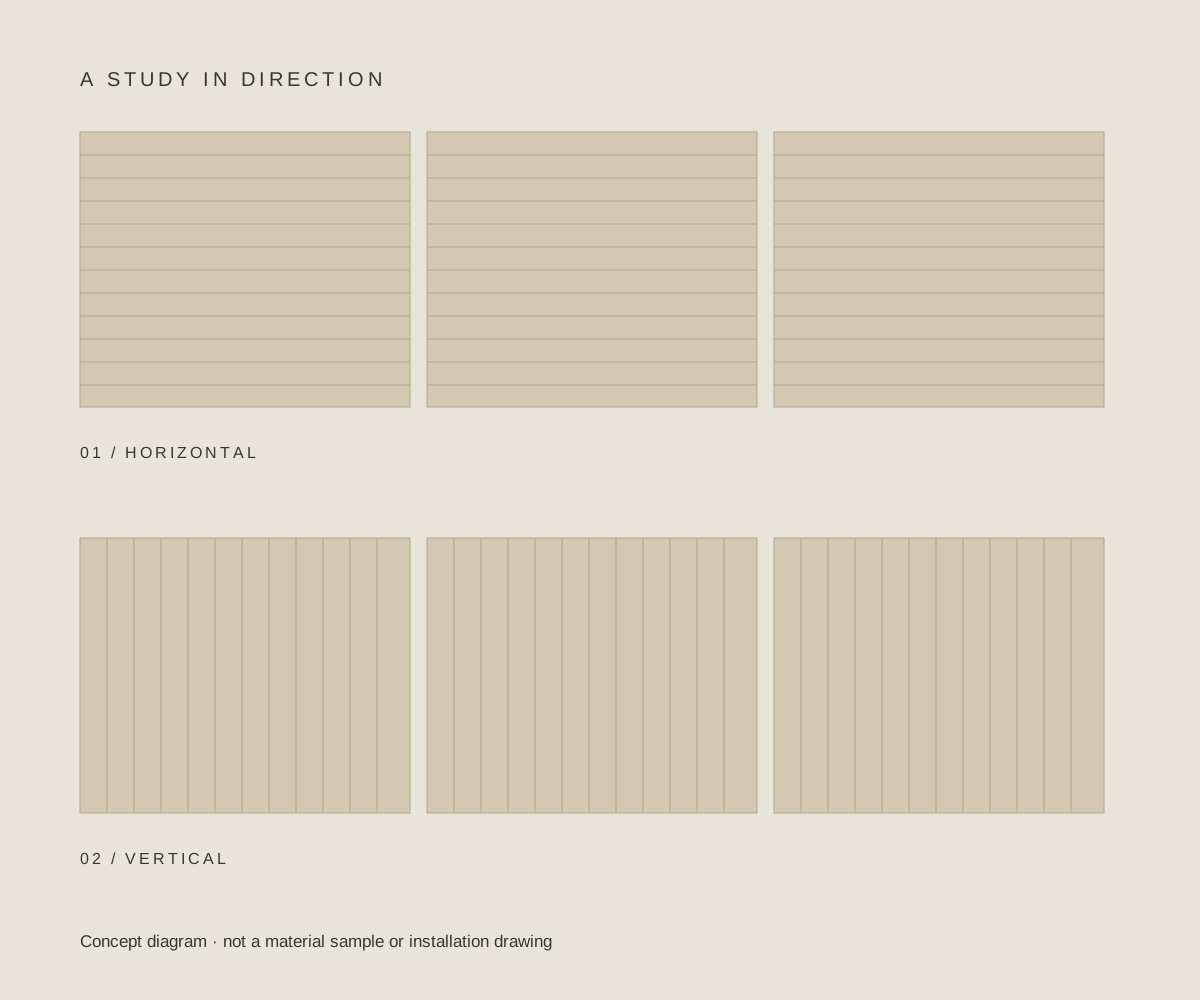
A stone look, with a clear material identity.
Travertine-look describes a visual direction. When applied to sintered stone, it refers to a manufactured surface with a pattern inspired by travertine; it is not a slab of quarried natural travertine. Identify the exact material before comparing samples, prices or care instructions. This guide explores a design direction, rather than an in-stock collection or a promise that every reference in our library has a travertine pattern.
Begin with the undertone.
Place your proposed sample beside the flooring, painted wall and joinery. Compare the group in daylight and under the lighting you expect to use in the evening. For a warm composition, try a small palette of cream, sand and timber tones, then check whether their undertones sit comfortably together. Screen images can help narrow an idea; a physical sample is the stronger basis for a final colour decision.
An entryway: compose the arrival.
Draw the wall with the door, bench, mirror, hooks and light fittings in place. Decide which area of the material should remain visible once everyday objects are added. A restrained pattern may provide a calm background to a picture or coat rail; a more expressive pattern can be the focus of the wall itself. Show the view from the entrance as well as the straight-on elevation when discussing the design.
A living room: work with the furniture.
Review the wall from the sofa and from the room entrance. Include the sofa back, shelving, curtains and any screen or artwork in the drawing. You might let a layered pattern run along a long seating wall, or explore a vertical direction on a narrower feature. Compare both in an elevation or rendering rather than deciding from a tightly cropped material photograph.
Horizontal or vertical?
The illustration above is a simplified direction study, not a product image or installation drawing. Horizontal lines can emphasise a continuous band across a wall; vertical lines offer a different rhythm. For an actual layout, use the selected product’s full faces and mark the proposed panel boundaries. Rotating a single image does not establish that the available slabs can make the same composition.
Look at the joints before the close-up.
Review each panel and the meeting lines together. Check where the pattern restarts, which faces are available and whether the proposed arrangement is a deliberate repeat, a continuous-looking sequence or a mirrored composition. Do not assume seamless matching from the term travertine-look. Joint dimensions, corners, fixing and the wall substrate must be resolved with the responsible installer using the selected product’s requirements.
Natural travertine or a travertine-look surface?
Compare the exact alternatives for your project: their full appearance, finish, intended use, fabrication needs, care guidance and total installed scope. A visual resemblance alone does not establish equivalent performance or a lower cost. Ask for product-specific documentation and samples. If you are still choosing the material category, tell us which qualities of the reference room you want to keep.
Bring the idea into your space.
Share your city, wall width and height, the room use, nearby materials and a few visual references. Note doors, sockets and built-in furniture. Our team can help develop the palette, explore the room through renderings and plan slab placement before preparing a project-specific quote. Describe any plans or photographs in the website form; we can arrange to review them when replying to your email.
WE CAN HELP YOU DESIGN IT
From material choice
to slab layout.
We help you develop a material palette, plan vein direction and slab placement, and consider where the joints and edges belong in your space.
Explore our design support ↗Keep exploring.
What Is Sintered Stone? A Material Selection Guide
A surface begins with a material. The choice becomes personal when you consider the room, the light and the way you will use it.
Read the guide ↗APPLICATION NOTES / INTERIOR WALLSSintered Stone Wall Panels
Across a wall, a material becomes part of the architecture. The pattern is read from the doorway, from a chair and up close.
Read the guide ↗DESIGN NOTES / SLAB LAYOUTSintered Stone Slab Layout
A beautiful slab is only the beginning. Its position, the direction of its pattern and the lines between panels shape how the whole room feels.
Read the guide ↗